
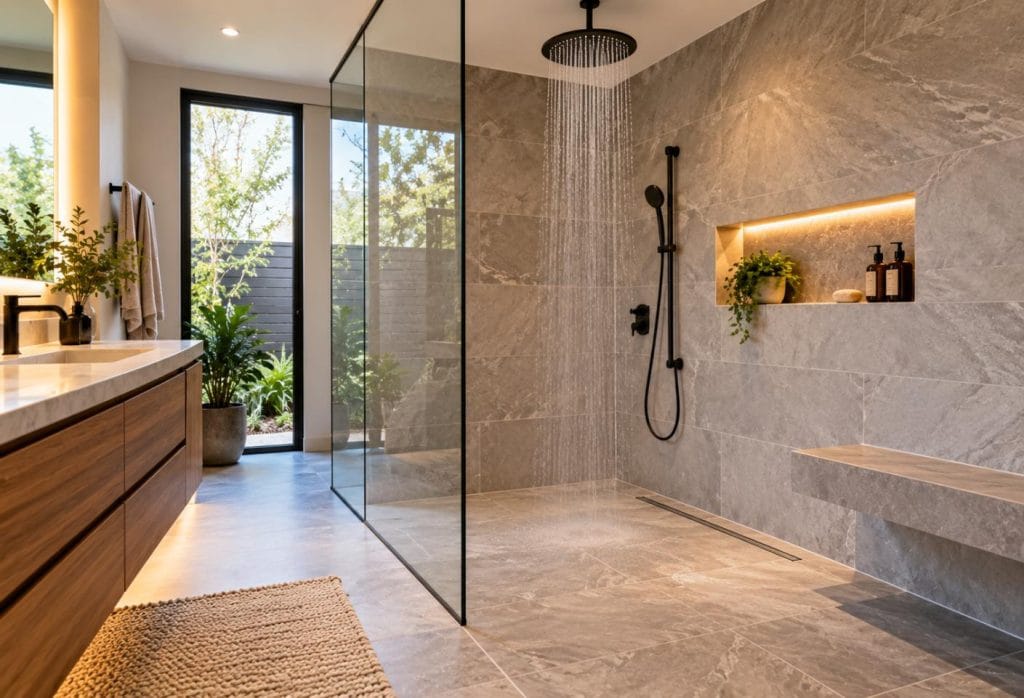
Bathroom remodeling in Phoenix often involves finding ways to make a room feel larger, easier to use, and better suited to long-term needs. A wet room can accomplish all three, but the design requires more planning than simply removing a shower door.
Quick answer: A wet room bathroom is a fully waterproofed bathroom where the shower is integrated into the room instead of being enclosed by a traditional shower curb, tub, or full shower enclosure. The floor is designed to direct water toward a drain, and nearby walls and surfaces are protected against moisture. For Phoenix homeowners, a wet room can be worth considering when accessibility, an open layout, easier cleaning, or a modern appearance are priorities.
What local homeowners should know
- A true wet room depends on proper waterproofing and drainage, not simply an open shower design.
- Phoenix homeowners may appreciate wet rooms when remodeling smaller bathrooms where a traditional enclosure makes the space feel cramped.
- Homes in Arcadia, Ahwatukee, Desert Ridge, and other established Valley communities can have very different bathroom layouts, so wet room feasibility varies by property.
- Slip-resistant flooring, appropriate floor slope, ventilation, and water containment all deserve attention during planning.
- Wet rooms can improve accessibility, but the entire bathroom should be planned around safe movement rather than focusing only on eliminating the shower curb.
What Is a Wet Room Bathroom?
A wet room bathroom is a bathroom designed so the shower area and surrounding floor function as one waterproofed space, usually with a level or nearly level transition between the shower and the rest of the room. Instead of relying on a raised shower curb to contain water, the design uses waterproofing, floor slope, drainage, and sometimes a glass panel.
Some wet rooms are completely open. Others use a fixed glass screen to reduce splashing around the vanity, toilet, or storage areas.
For local homeowners, that flexibility is one of the biggest attractions. Bathrooms in Phoenix range from compact guest baths to large primary suites, and a wet room can be adapted to different layouts when the underlying floor and drainage allow it.
Why Can Wet Rooms Make Sense in Phoenix Homes?
Wet rooms can make sense in Phoenix homes because they create a more open bathroom layout while reducing physical barriers around the shower. This can be particularly useful during a remodel intended to improve accessibility, modernize an older bathroom, or make better use of limited floor space.
Homes throughout Maricopa County vary widely in age and construction. A bathroom in an older Encanto-area home may present different plumbing and floor considerations than a newer property near Desert Ridge.
The key is designing the wet area around the actual room rather than forcing a standard layout into every home.
AZ BathMasters helps local homeowners evaluate bathroom remodeling options based on their existing space and project goals. When we discuss a wet room, we look beyond appearance and consider how drainage, waterproofing, fixtures, storage, and everyday use work together.
What Does a Wet Room Require?
A successful wet room requires a coordinated waterproofing and drainage system that protects the surrounding bathroom while directing shower water efficiently toward the drain. Tile alone does not make a room waterproof, so the materials beneath finished surfaces are an essential part of the project.
Important design considerations include:
- Waterproofed floor and wall assemblies
- Properly positioned shower drainage
- Correct floor slope
- Slip-resistant flooring
- Water-resistant transitions and penetrations
- Thoughtful fixture placement
- Adequate ventilation
- Splash control around dry areas
The goal is to create a room that looks open without allowing normal shower use to leave water where it does not belong.
What Are the Benefits of a Wet Room?
The main benefits of a wet room are improved accessibility, a more open appearance, flexible use of space, and fewer barriers around the shower. These advantages can make the format appealing for both compact bathrooms and larger primary bath renovations.
A curbless or low-transition design can make shower access easier for people who want to avoid stepping over a traditional tub wall or shower threshold.
Visually, removing a bulky enclosure can also allow tile and other finishes to continue through more of the room. In smaller Phoenix bathrooms, that uninterrupted design can help the space feel less divided.
Wet rooms may also simplify certain cleaning tasks because there are fewer tracks, shower-curb corners, and enclosure components to maintain.
What Are the Drawbacks of a Wet Room?
The drawbacks of a wet room include greater waterproofing demands, possible water splash outside the shower area, more complex drainage planning, and the potential for nearby surfaces to become wet during normal use. Those factors make careful design especially important.
A completely open shower is not ideal for every household. Towels, toilet paper, wood cabinetry, electrical components, and bathroom storage all need appropriate separation from routine spray.
Some homeowners solve that issue with a fixed glass panel rather than building a completely open room. This maintains much of the spacious appearance while helping contain water.
What Warning Signs Suggest a Wet Room Plan Needs More Attention?
A wet room plan needs more attention when the proposed design does not clearly address drainage, waterproofing, splash control, safe flooring, and the placement of fixtures or storage. These details should be resolved before finishes are selected.
Watch for these potential concerns:
- The floor does not appear to slope consistently toward the drain.
- Water could easily reach the bathroom doorway.
- The vanity or storage is directly exposed to shower spray.
- The flooring becomes noticeably slippery when wet.
- There is no clear waterproofing strategy beneath the tile.
- The layout places towels or toilet paper inside the splash zone.
- The design sacrifices useful storage simply to create an open appearance.
A wet room should improve how a bathroom functions, not just change how it looks.
When Should You Call a Bathroom Remodeling Professional?
You should involve a bathroom remodeling professional when creating a wet room requires changes to drainage, floor height, waterproofing, plumbing, tile assemblies, or the overall bathroom layout. These are interconnected systems, and changing one can affect several others.
Homeowners can safely begin by identifying priorities, measuring the room, collecting design ideas, and deciding which fixtures or storage features matter most.
Once the project involves opening walls or floors, relocating plumbing, establishing shower slope, or constructing waterproof assemblies, professional planning becomes much more important.
That is particularly true when converting an existing tub or conventional shower in a Phoenix home into an open wet-room layout.
What Are Common Wet Room Design Mistakes?
Common wet room mistakes include treating an open shower like a standard shower without accounting for the additional water exposure that surrounding surfaces may receive.
Mistake: Removing the shower enclosure without redesigning drainage.
Consequence: Water may spread farther across the room than expected.
Better approach: Plan the drain, slope, and splash zones together.
Mistake: Choosing flooring only for appearance.
Consequence: Attractive tile may become uncomfortable or slippery when wet.
Better approach: Consider traction and bathroom use along with color and style.
Mistake: Placing storage too close to the shower.
Consequence: Towels, cabinetry, and personal items may receive repeated moisture exposure.
Better approach: Establish wet and dry zones before finalizing the layout.
Mistake: Assuming every bathroom should be completely open.
Consequence: Excessive splash may reduce comfort and convenience.
Better approach: Consider a partial glass screen where appropriate.
What Is a Common Phoenix Wet Room Scenario?
A common Phoenix wet room scenario is a homeowner replacing an older tub or enclosed shower while trying to make the bathroom feel more spacious and easier to enter. The available footprint may not change significantly, so the remodel focuses on using that footprint more efficiently.
For example, a fixed glass panel may replace a framed enclosure while the floor and shower area are redesigned for improved access. Storage can then be positioned outside the primary splash zone.
This is a general local remodeling scenario, not a specific AZ BathMasters project or case study.
How Does a Wet Room Compare With a Traditional Walk-In Shower?
A wet room integrates more of the bathroom into the waterproofed shower environment, while a traditional walk-in shower generally keeps water inside a more clearly defined enclosure or shower footprint.
A traditional walk-in shower may be preferable if strong water containment is the priority. A wet room may be more attractive when open space, accessibility, and visual continuity are more important.
A hybrid design can provide another option. Homeowners can use a low-barrier or curbless shower with a fixed glass panel, gaining some wet-room benefits without exposing the entire bathroom to shower spray.
What Bathroom Remodeling Solutions Support a Wet Room?
Wet room projects may involve shower replacement, tub-to-shower conversion, tile work, plumbing changes, fixture updates, waterproofing, accessibility improvements, and broader bathroom remodeling. The exact scope depends on the existing bathroom and the desired finished layout.
We recommend considering the whole room before deciding which individual features to change. Drainage, storage, shower controls, seating, grab-bar locations, flooring, lighting, and vanity placement can all affect how comfortable the finished bathroom feels.
Explore bathroom remodeling and shower options for your Phoenix home
Where Can Wet Rooms Work Around the Valley?
Wet rooms can work in Phoenix and surrounding Valley communities when the bathroom structure, plumbing, and project scope support the design. Homeowners in nearby Scottsdale, Tempe, Glendale, and other Maricopa County communities may consider similar layouts during a bathroom renovation.
The right solution depends more on the individual bathroom than the ZIP code.
What Can Happen If Wet Room Waterproofing Is Overlooked?
Ignoring waterproofing or drainage details can allow repeated moisture exposure to reach areas that were never intended to stay wet. Over time, that can create avoidable repair needs involving flooring, walls, cabinetry, or adjacent materials.
The safest approach is to treat waterproofing as part of the core construction system rather than a finishing detail.
Request a professional bathroom evaluation before beginning a wet-room conversion
Frequently Asked Questions About Wet Room Bathrooms
Are wet rooms a good idea for Phoenix homes?
Wet rooms can be a good option for Phoenix homes when the homeowner wants an open shower layout, easier access, or a more visually continuous bathroom. Whether the design is practical depends on the room’s drainage, floor structure, plumbing locations, storage needs, and ability to control shower spray.
Is a wet room the same as a curbless shower?
No. A curbless shower eliminates or minimizes the raised threshold at the shower entrance, while a wet room typically treats a larger portion of the bathroom as a waterproofed wet area. A Phoenix homeowner can also choose a curbless shower without converting the entire bathroom into a wet room.
Do wet rooms need a shower door?
Wet rooms do not necessarily need a shower door. Some are completely open, while others use a fixed glass panel to limit splashing. In many Maricopa County bathroom layouts, a partial screen can offer a useful balance between an open appearance and keeping nearby fixtures or storage drier.
Can a bathtub be converted into a wet room?
A bathtub area may be converted into a wet-room-style shower, but the project usually involves more than removing the tub. Drainage, waterproofing, floor slope, plumbing, wall finishes, and nearby fixtures all need evaluation before determining what will work in the existing Phoenix bathroom.
Are wet rooms easier to clean?
Wet rooms can reduce some cleaning challenges because they may eliminate shower-door tracks, raised curbs, and other small enclosure components. However, more bathroom surfaces may regularly get wet, so homeowners still need to clean tile, grout, glass, drains, and other exposed areas appropriately.
Can a wet room improve bathroom accessibility?
A wet room can improve accessibility when it removes a raised shower threshold and provides adequate space for comfortable movement. Accessibility depends on more than the shower entrance, however. Flooring traction, fixture placement, seating, controls, grab-bar planning, and clear floor space should all be considered during the remodel.
Will water get everywhere in a wet room?
Water should not spread everywhere when a wet room is properly planned, but some splash beyond the immediate shower area is normal in open designs. Floor slope, drain location, showerhead direction, room dimensions, and glass-panel placement can all help manage water inside a Phoenix bathroom.
Is a wet room worth considering during a bathroom remodel?
A wet room is worth considering if an open layout, easier shower access, and contemporary design fit your priorities. It is not automatically the best solution for every home. Comparing a wet room with a curbless shower and a traditional walk-in shower can help identify the most practical layout.
Plan a Bathroom That Works Better for Your Phoenix Home
A wet room can create an open, accessible, and visually streamlined bathroom, but its performance depends on what happens beneath and around the finished surfaces. Thoughtful waterproofing, drainage, splash control, and layout planning are essential.
Create a More Comfortable, Functional Bathroom
We can help you explore bathroom remodeling options that fit your space, priorities, and everyday routine.